Max Gibson
Sundown houses
From-scratch FreeCAD models for the Mooringsport lots. Cabins on Lots 3–5: 3 bed / 2 bath · ~1,224 sf · 1-story. Lot 6: main house (provisional) + detached bungalow concept. Concept models — not construction documents.
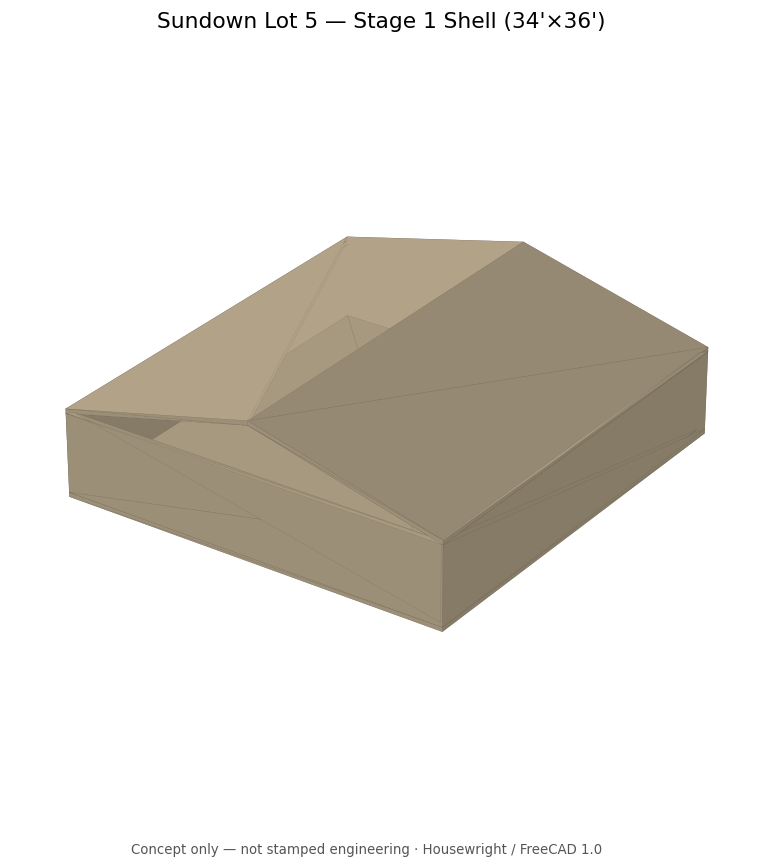
Updated Oct 24, 2026: Lots 3–5 normalized to 34′×36′ with larger baths. Lot 6 bungalow concept added. Lot 4 corrected to A-frame 2-story (cabin Arch v2 kept for reference only).
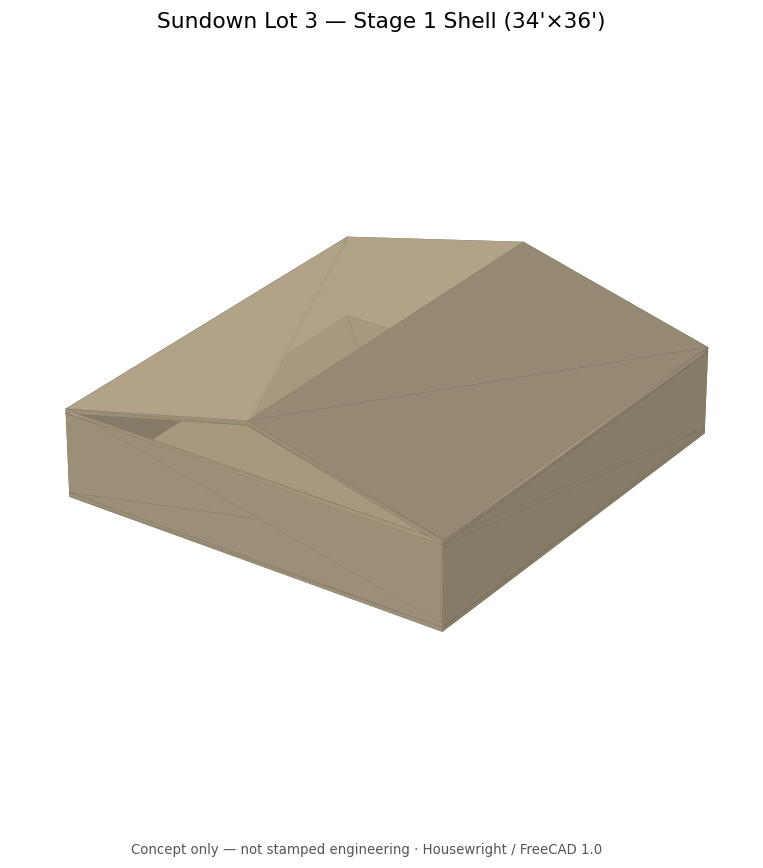
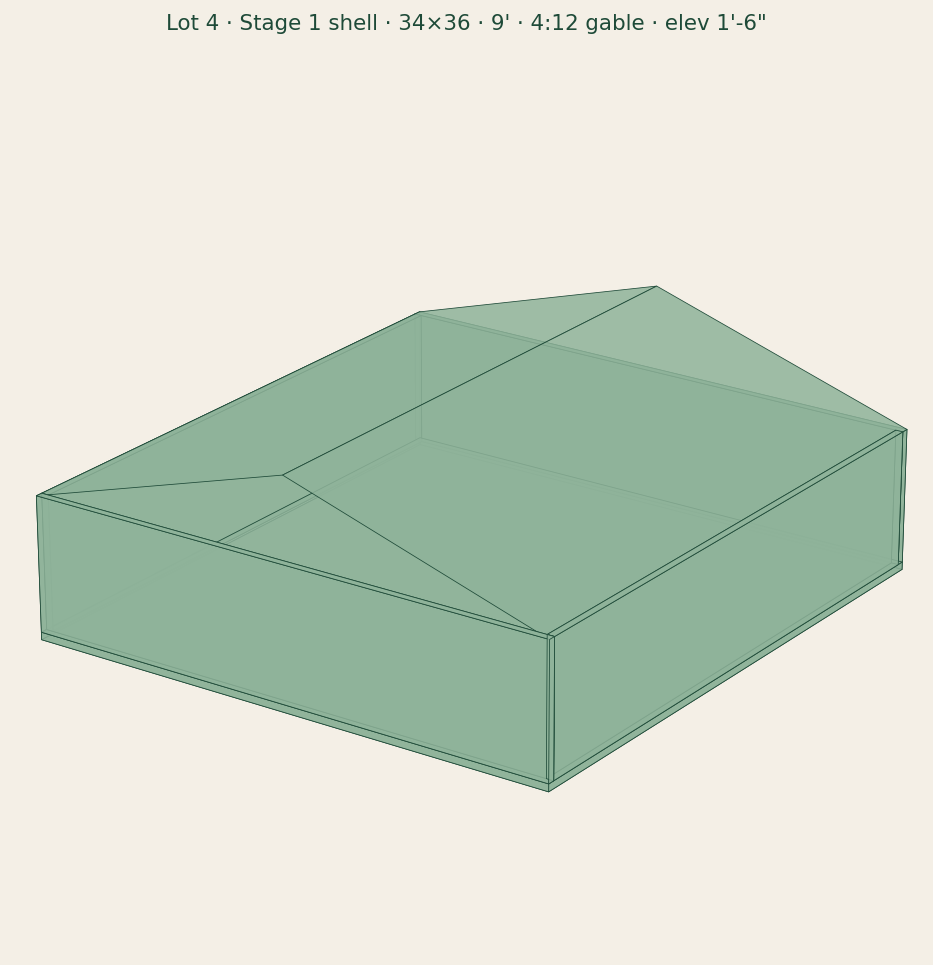
Stage 1 · Shells
Stage 2 · Interiors v2
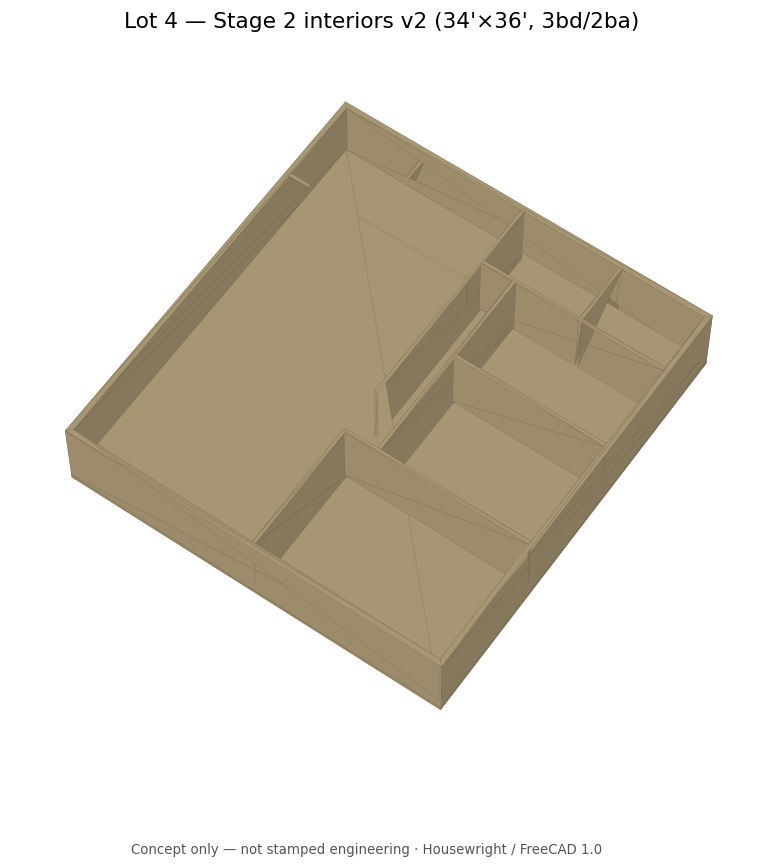
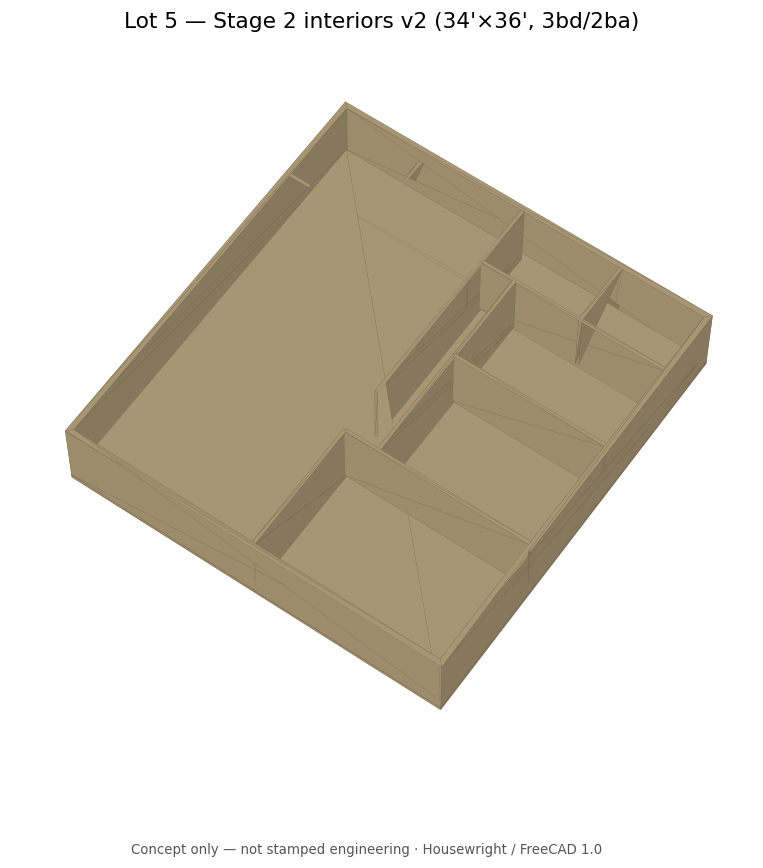
3bd/2ba partitions — Bath2 9′×8′, Bed3 14′×10′, primary bath 8′×6′. Primary bed is currently smaller than Bed3 (may swap).
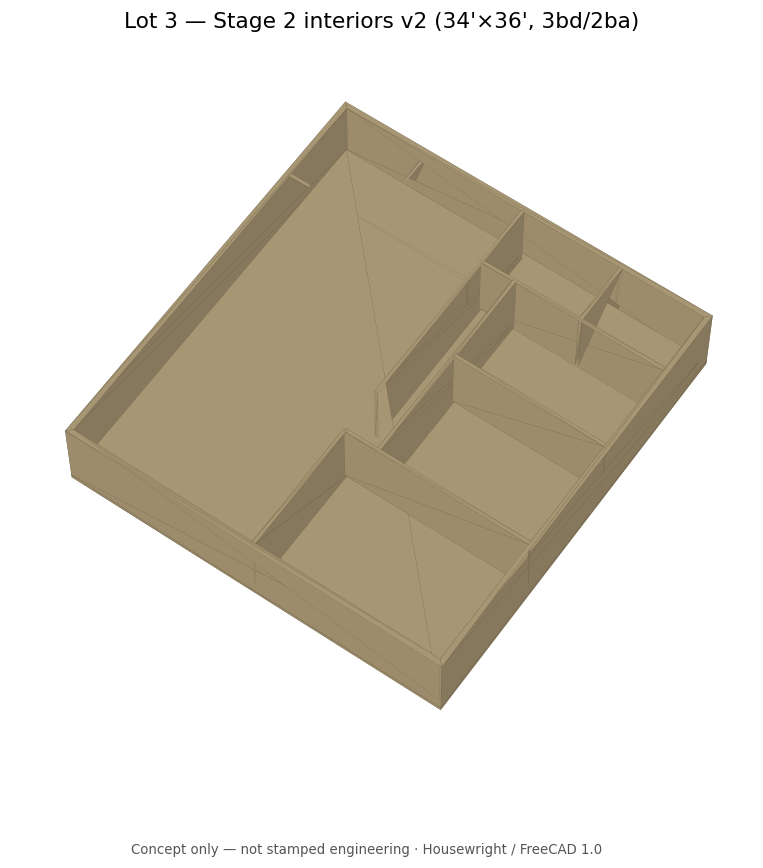
Lot 3 · Stage 3 — MEP, doors & windows
Toilets, lavs, tub/shower, kitchen appliances, electric panel, HVAC (AHU + condenser), interior doors, window frames. Concept — not stamped.
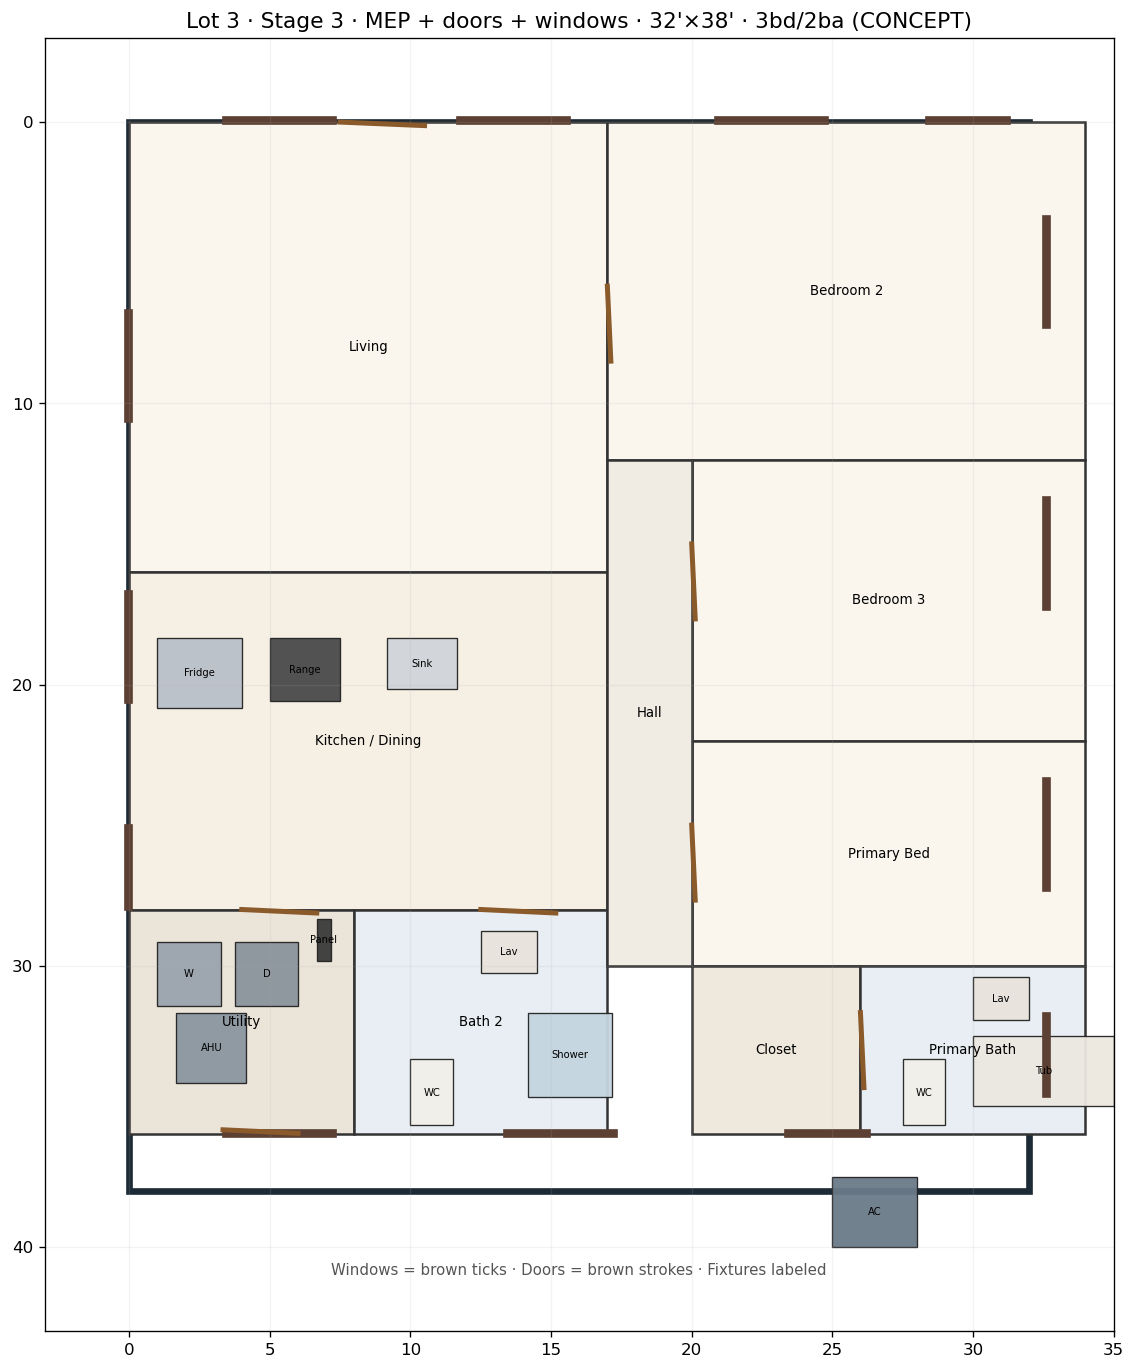
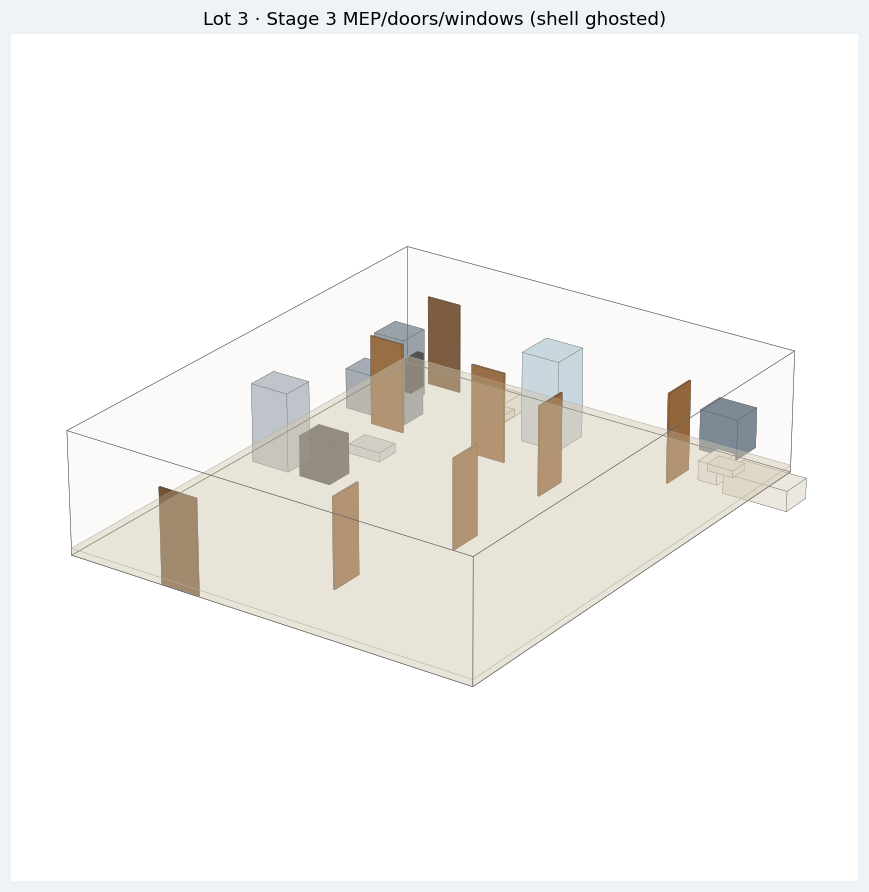
Locked program. Interim 32′×36′ · toilets/lavs/tub/shower · kitchen appliances · elec panel · HVAC AHU+condenser · interior doors · window sills. Punch dims still pending.
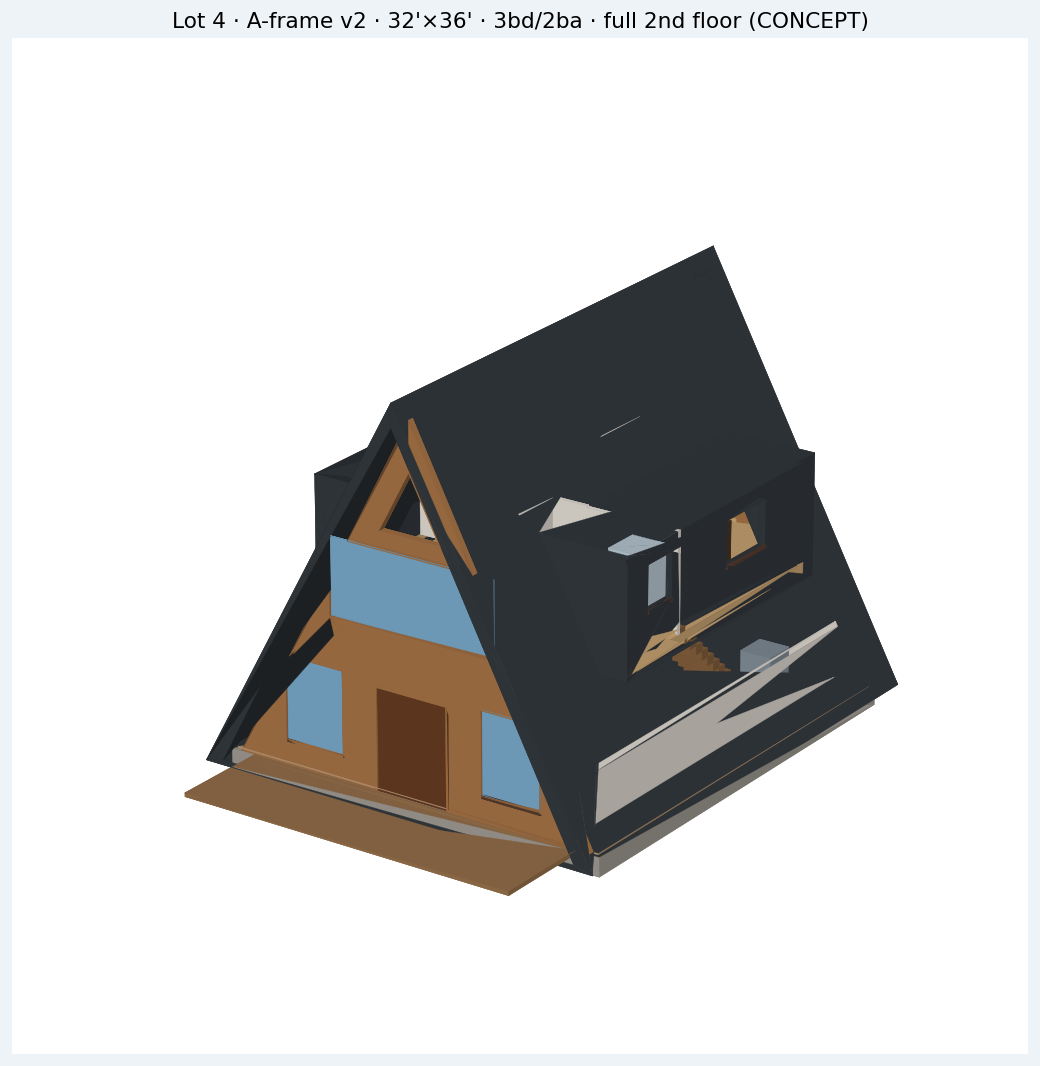
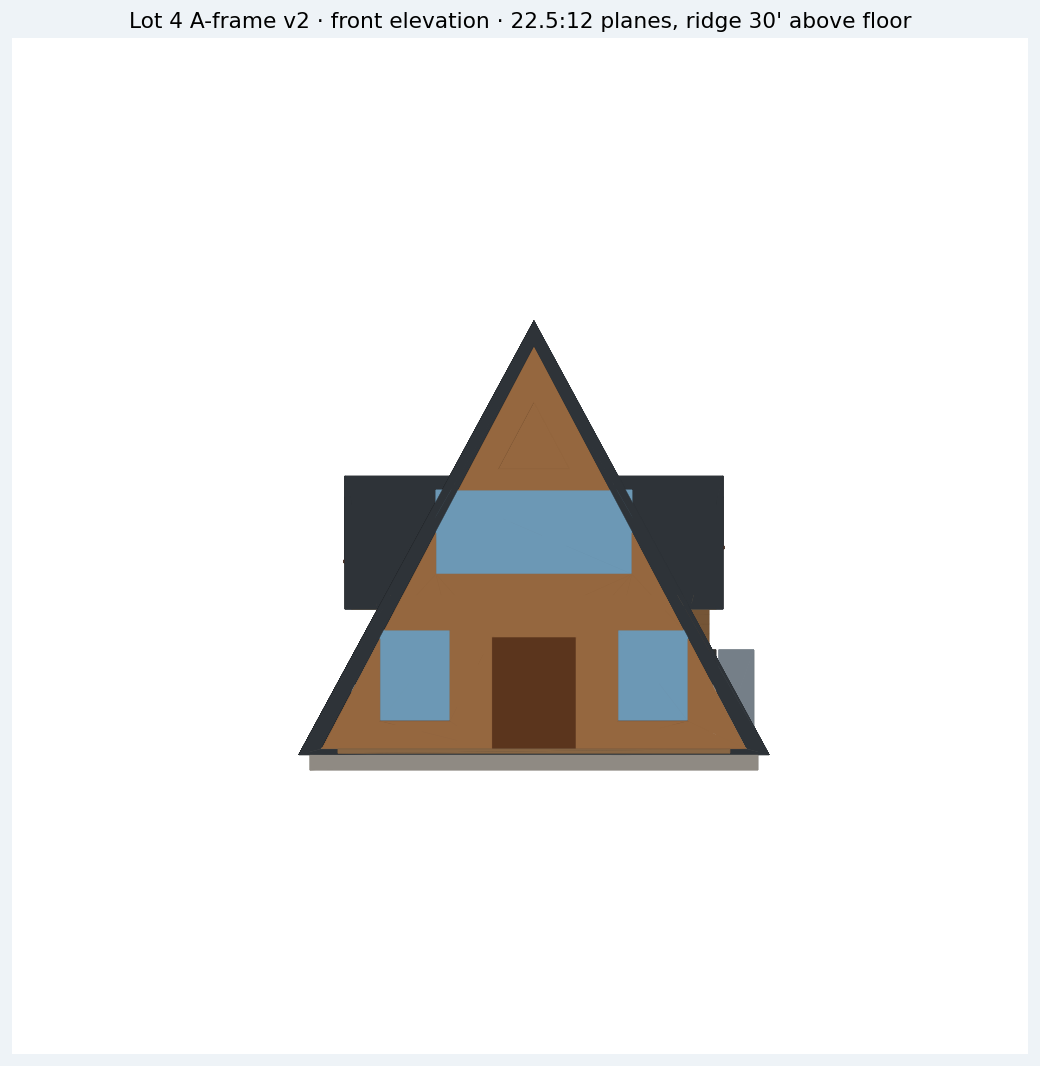
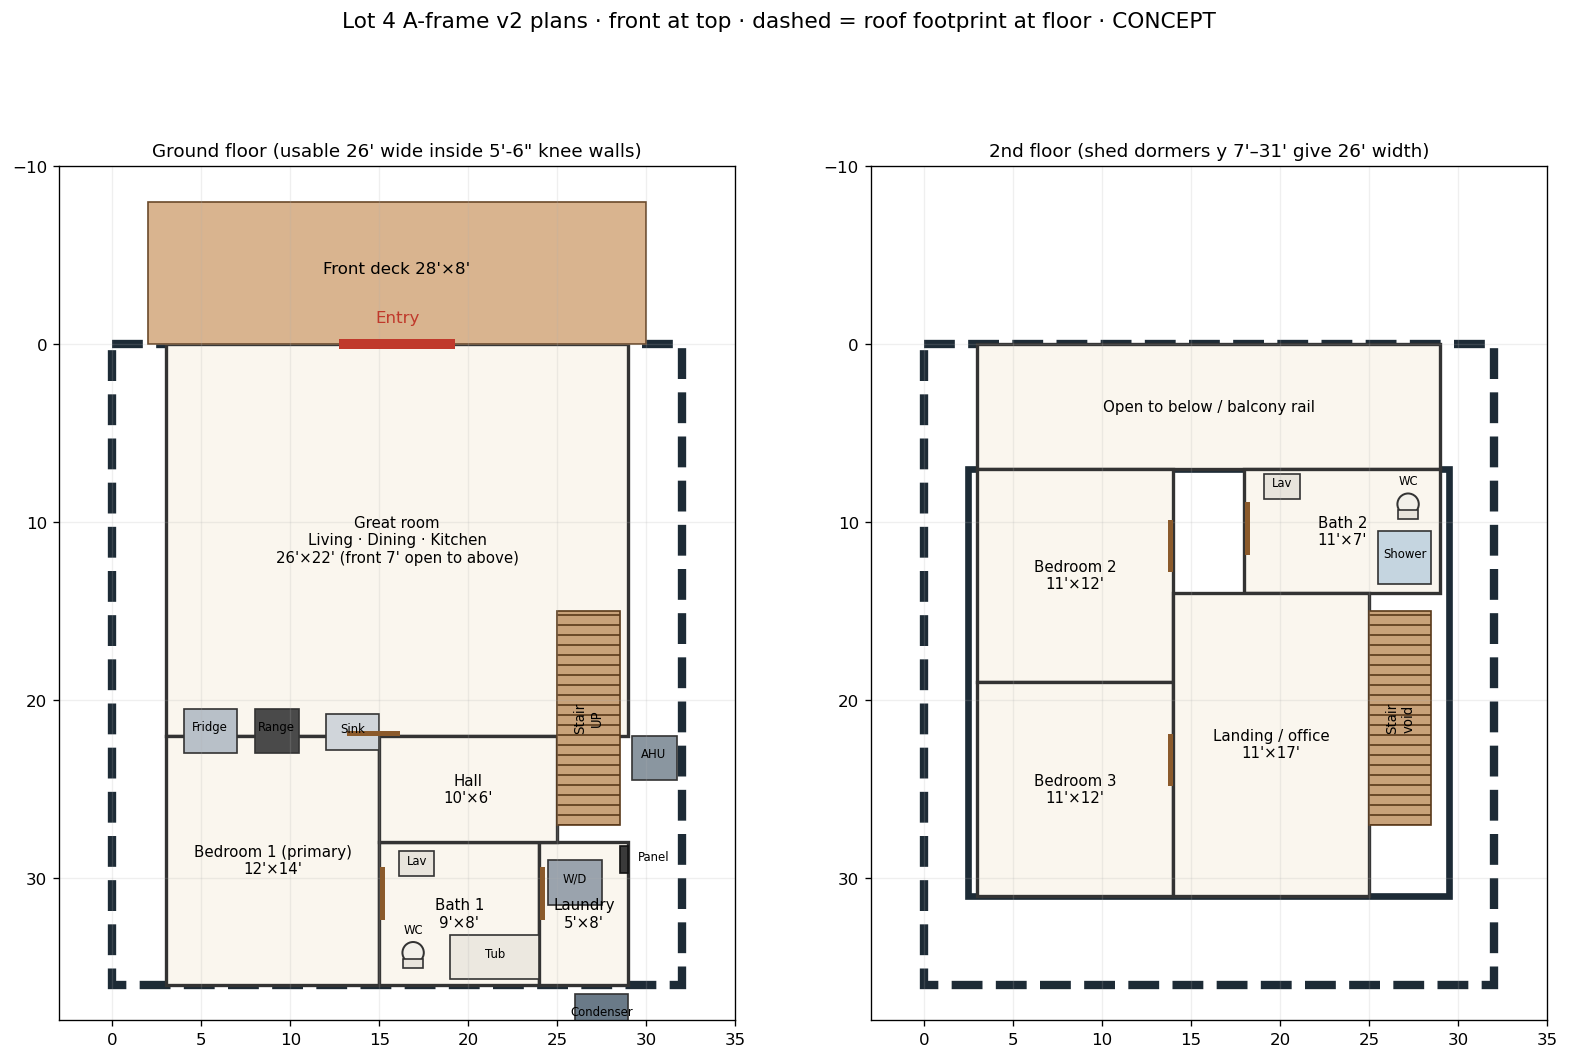
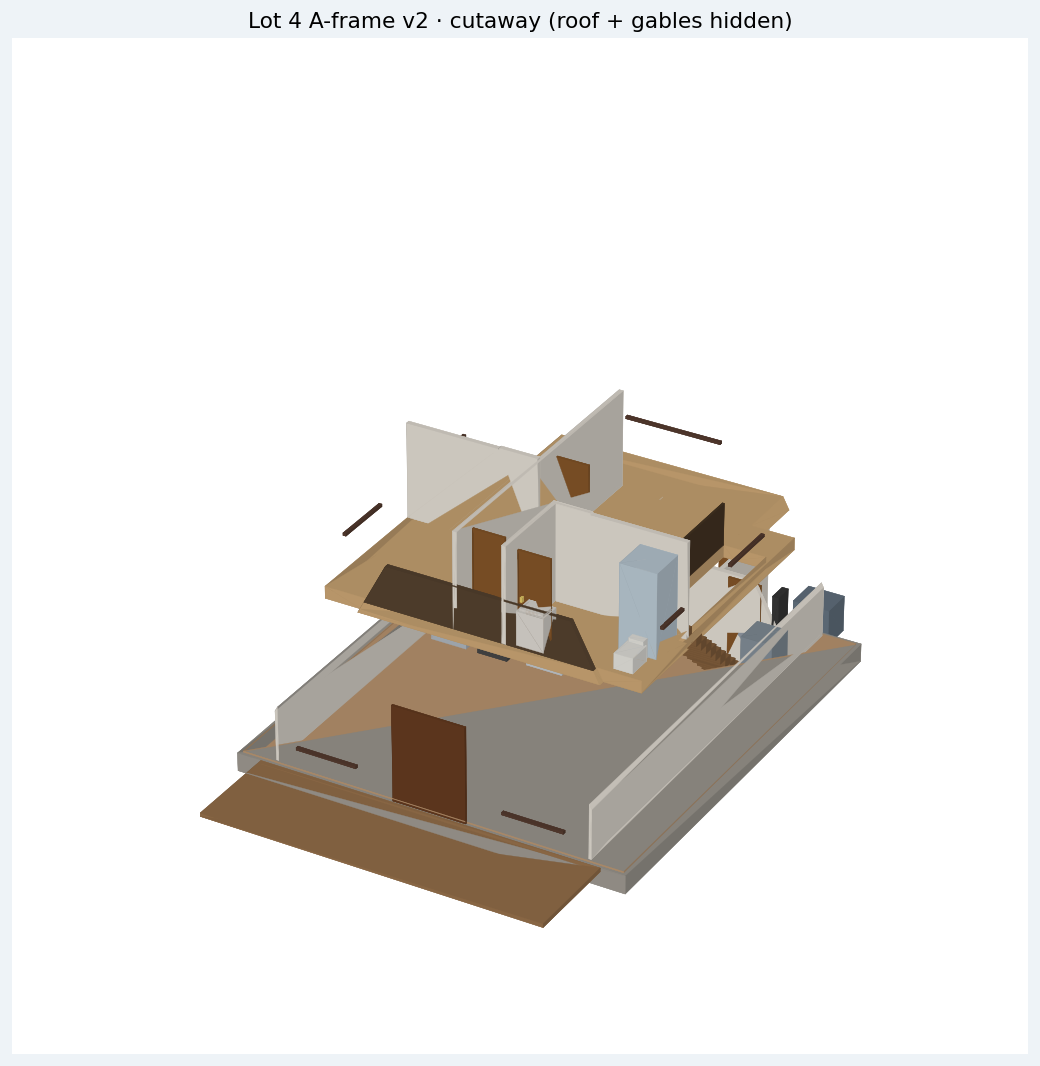
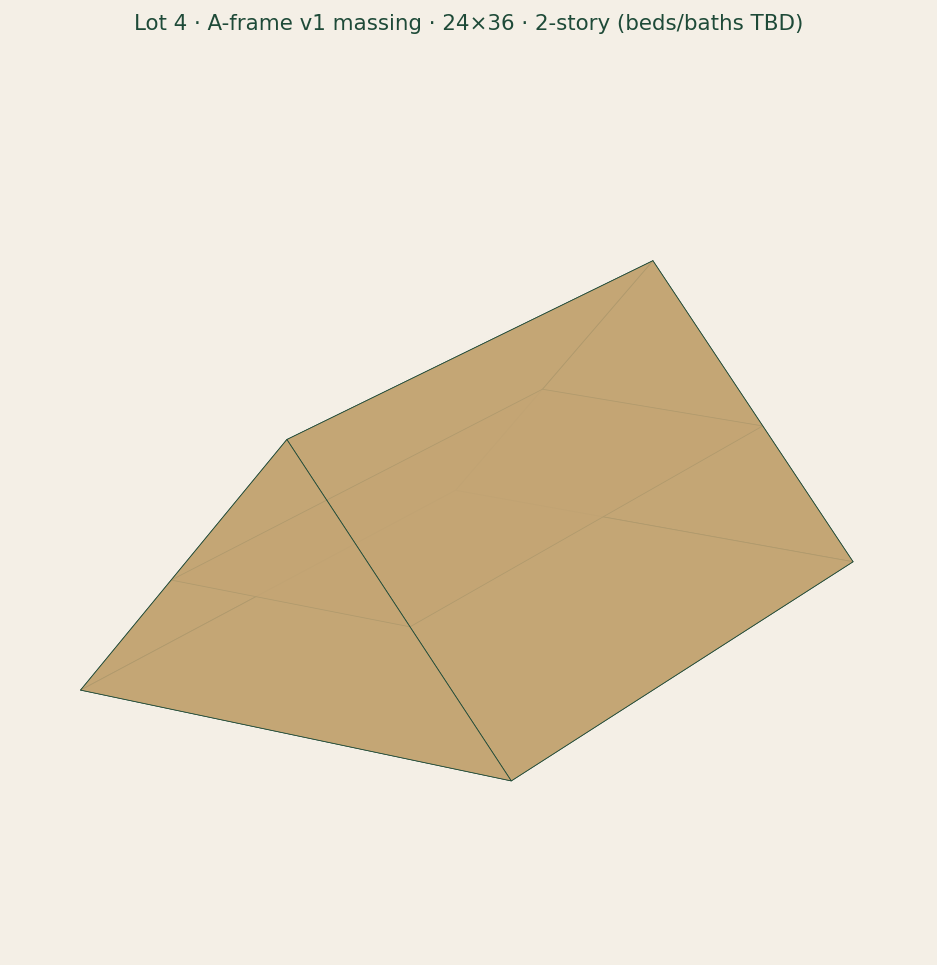
Lot 4 · A-frame v1 (massing only)
Max: Lot 4 is an A-frame two-story. Provisional 24′×36′ massing + loft — beds/baths/sf not locked yet. The 1-story Arch cabin below is archived reference only.
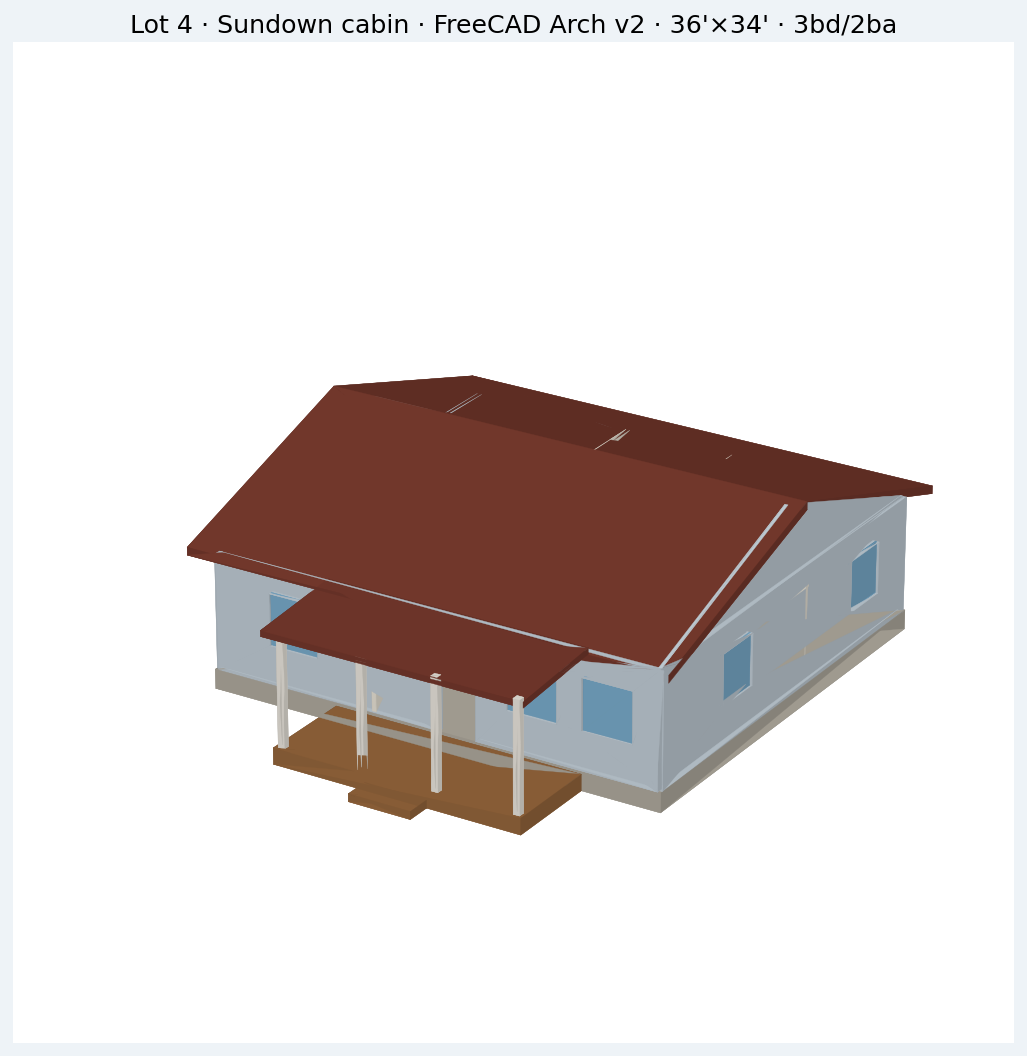
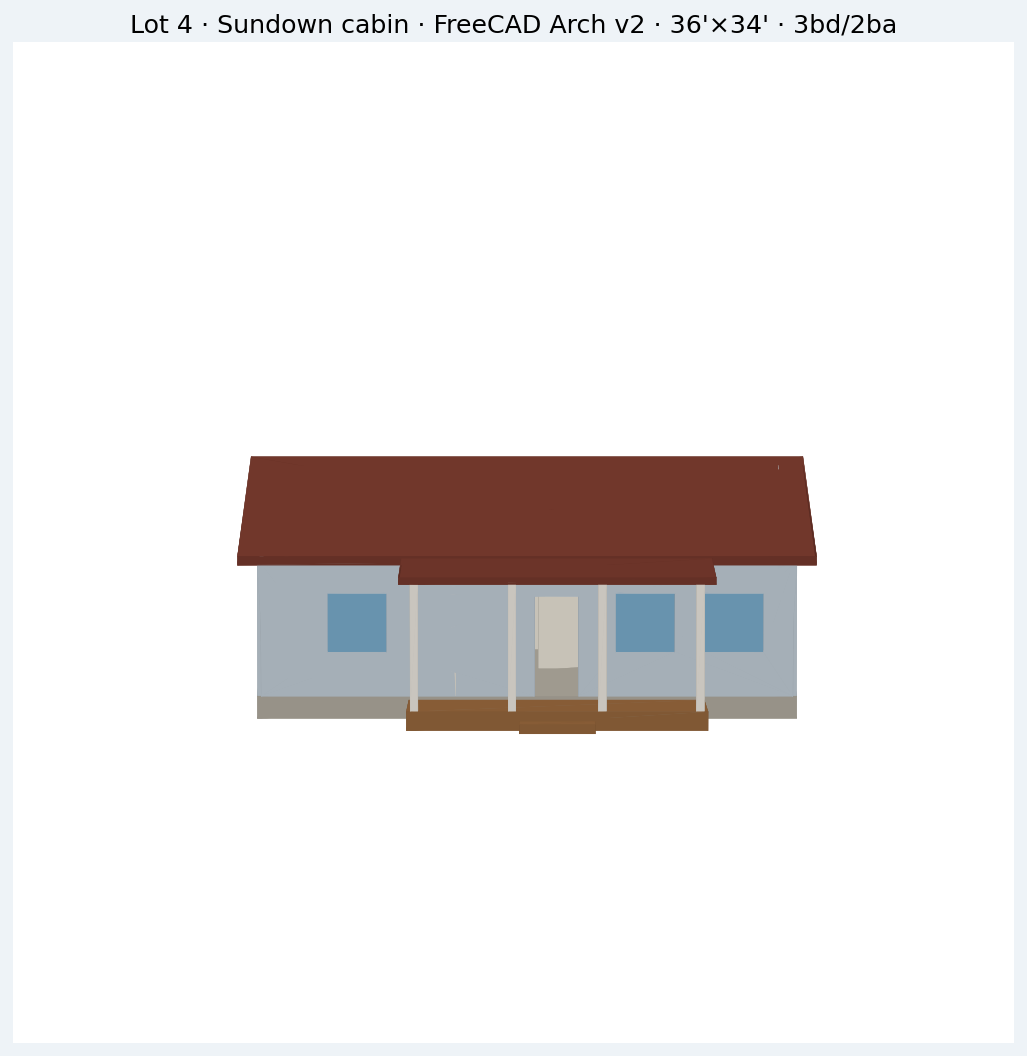
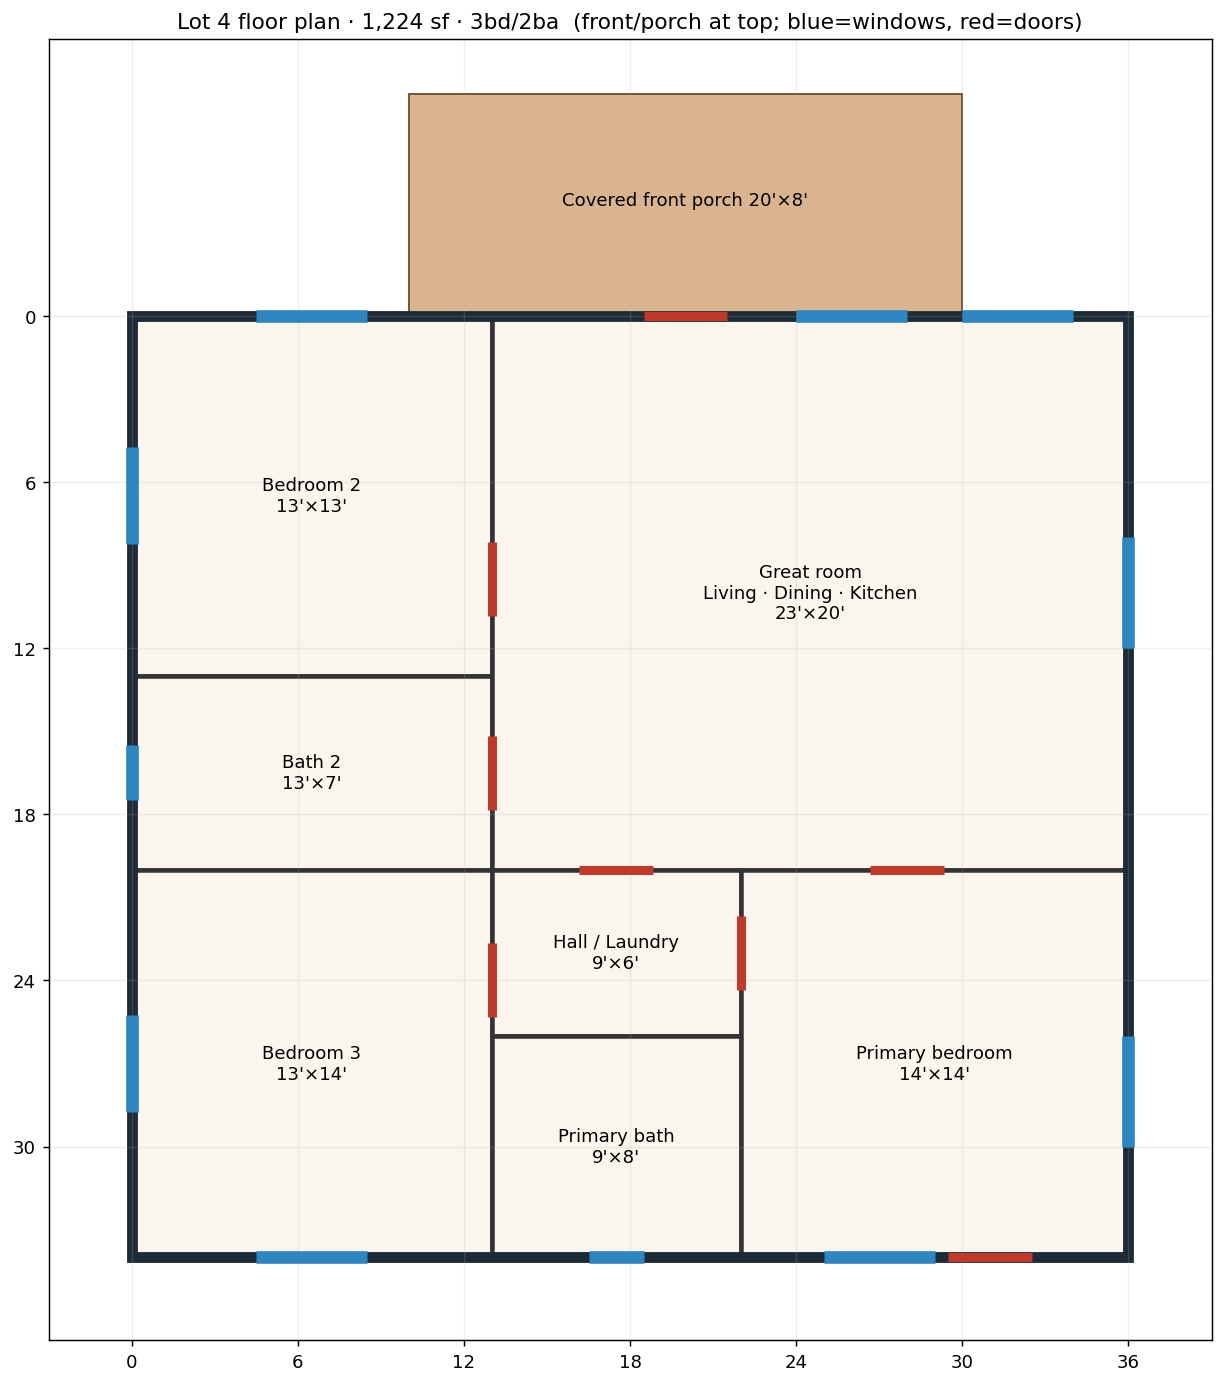
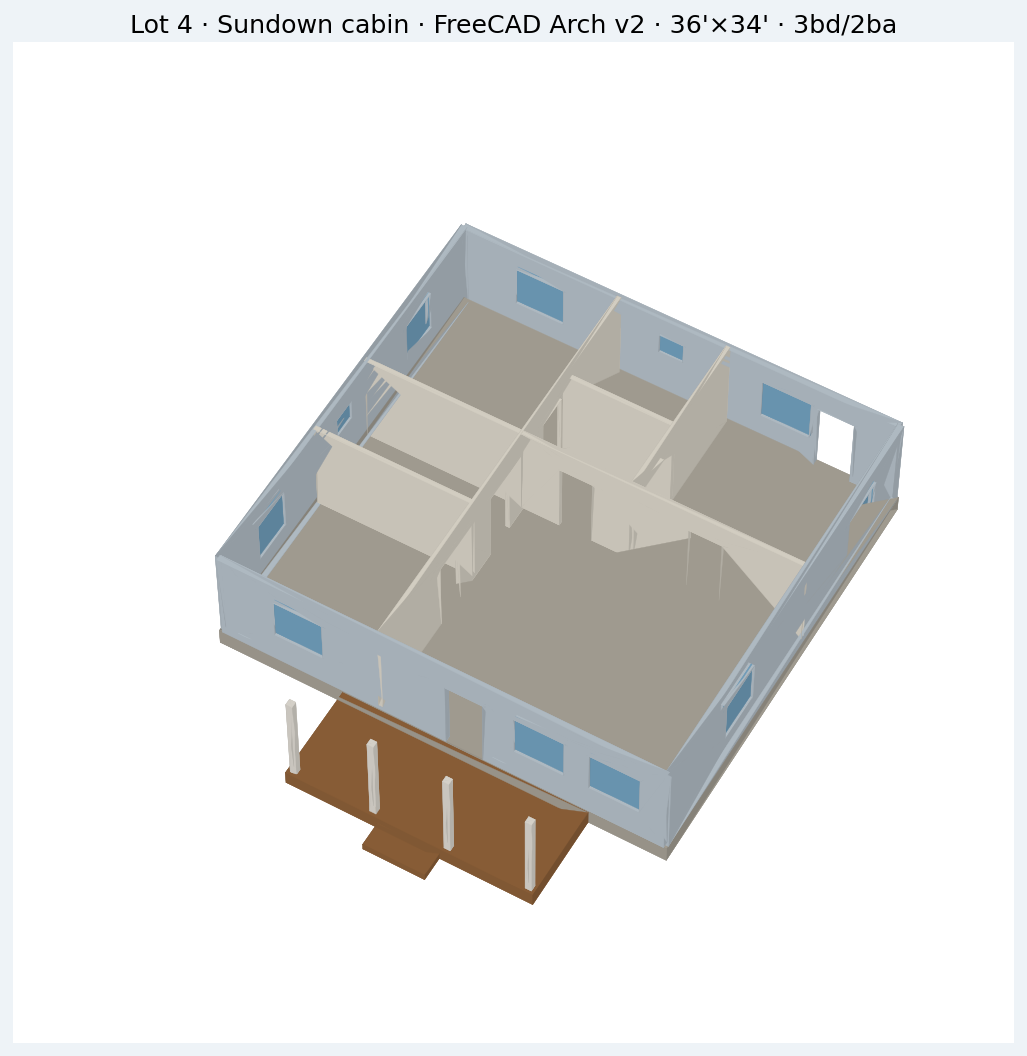
Lot 4 · Arch v2 (archived — wrong program)
BIM-style walls with doors/windows, front porch, plan + elevation views — next step past the Stage 1 box.
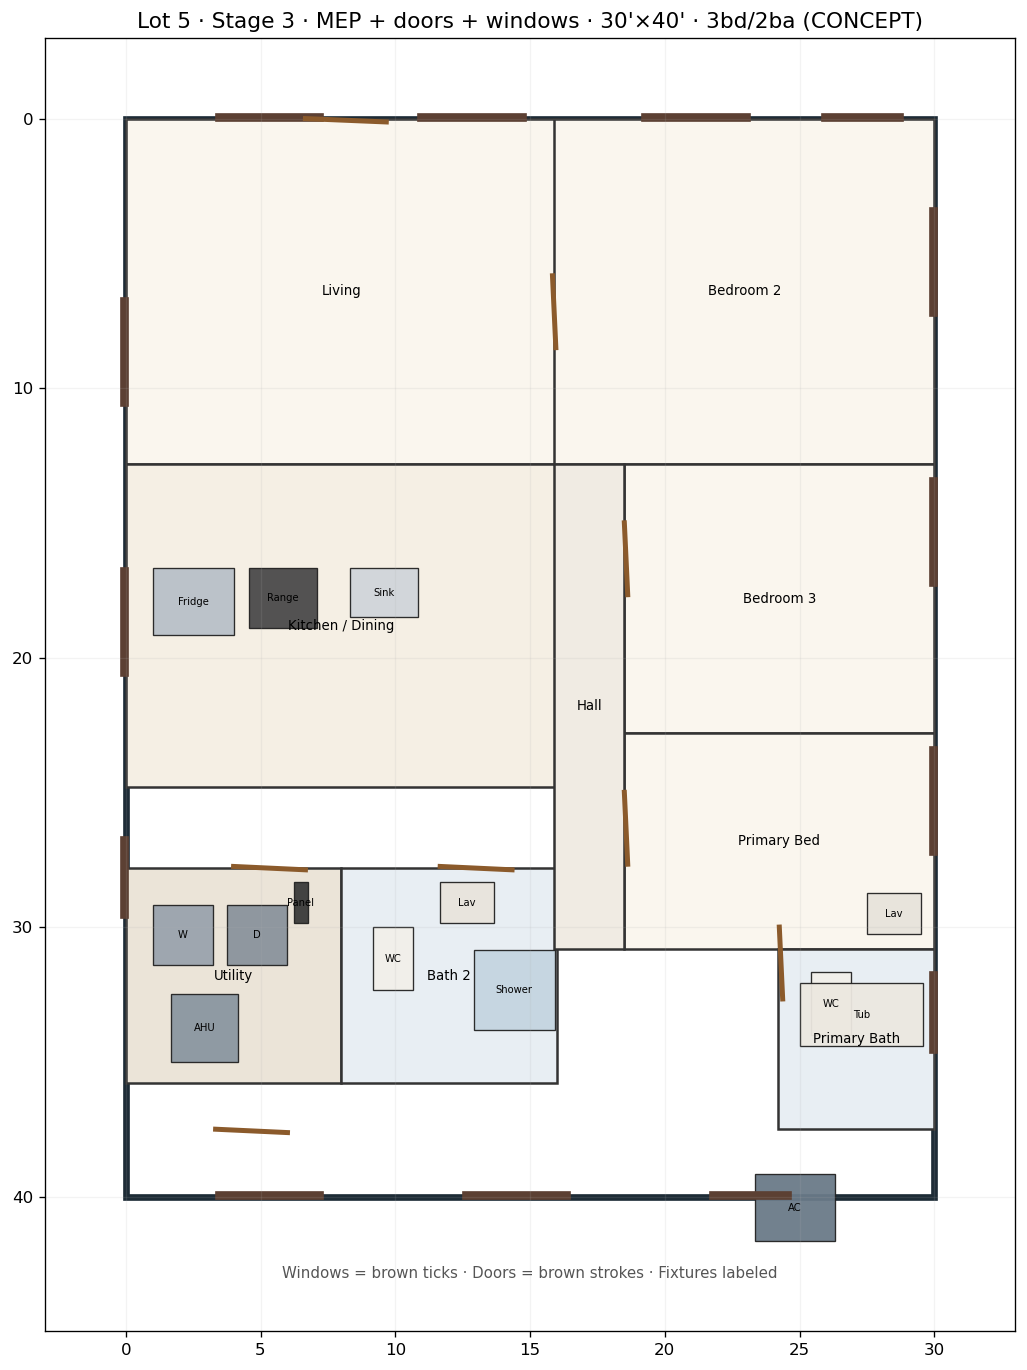
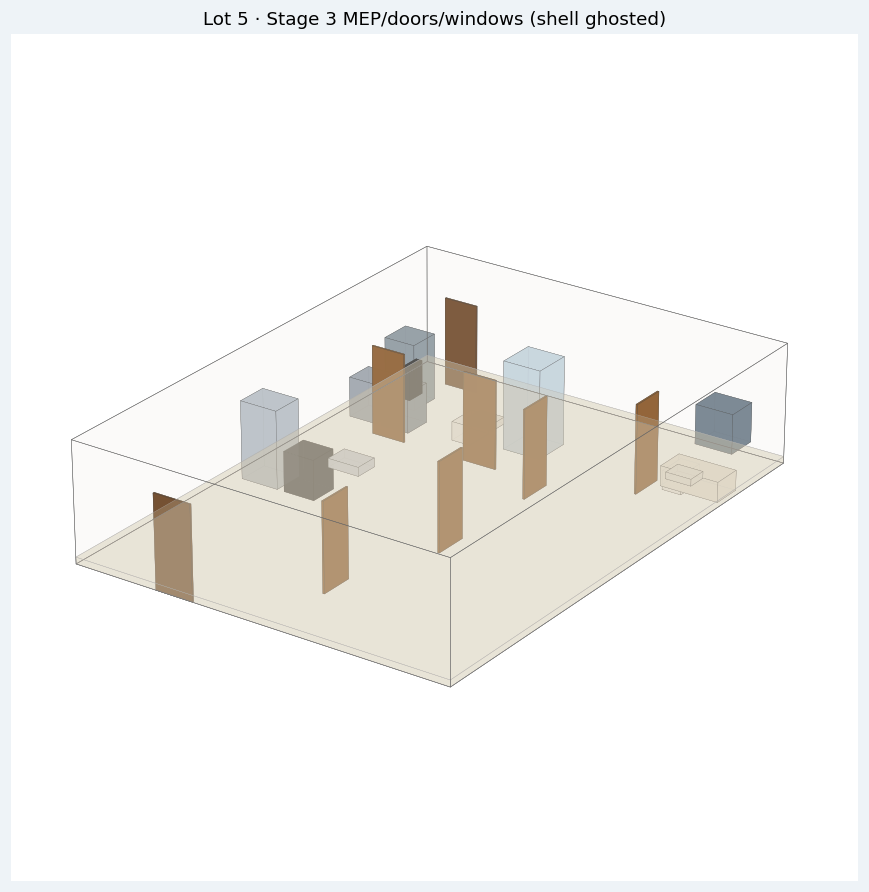
Lot 5 · Stage 3 — MEP, doors & windows
Same fixture set as Lot 3: baths, kitchen, electric, HVAC, doors, window frames. Concept — not stamped.
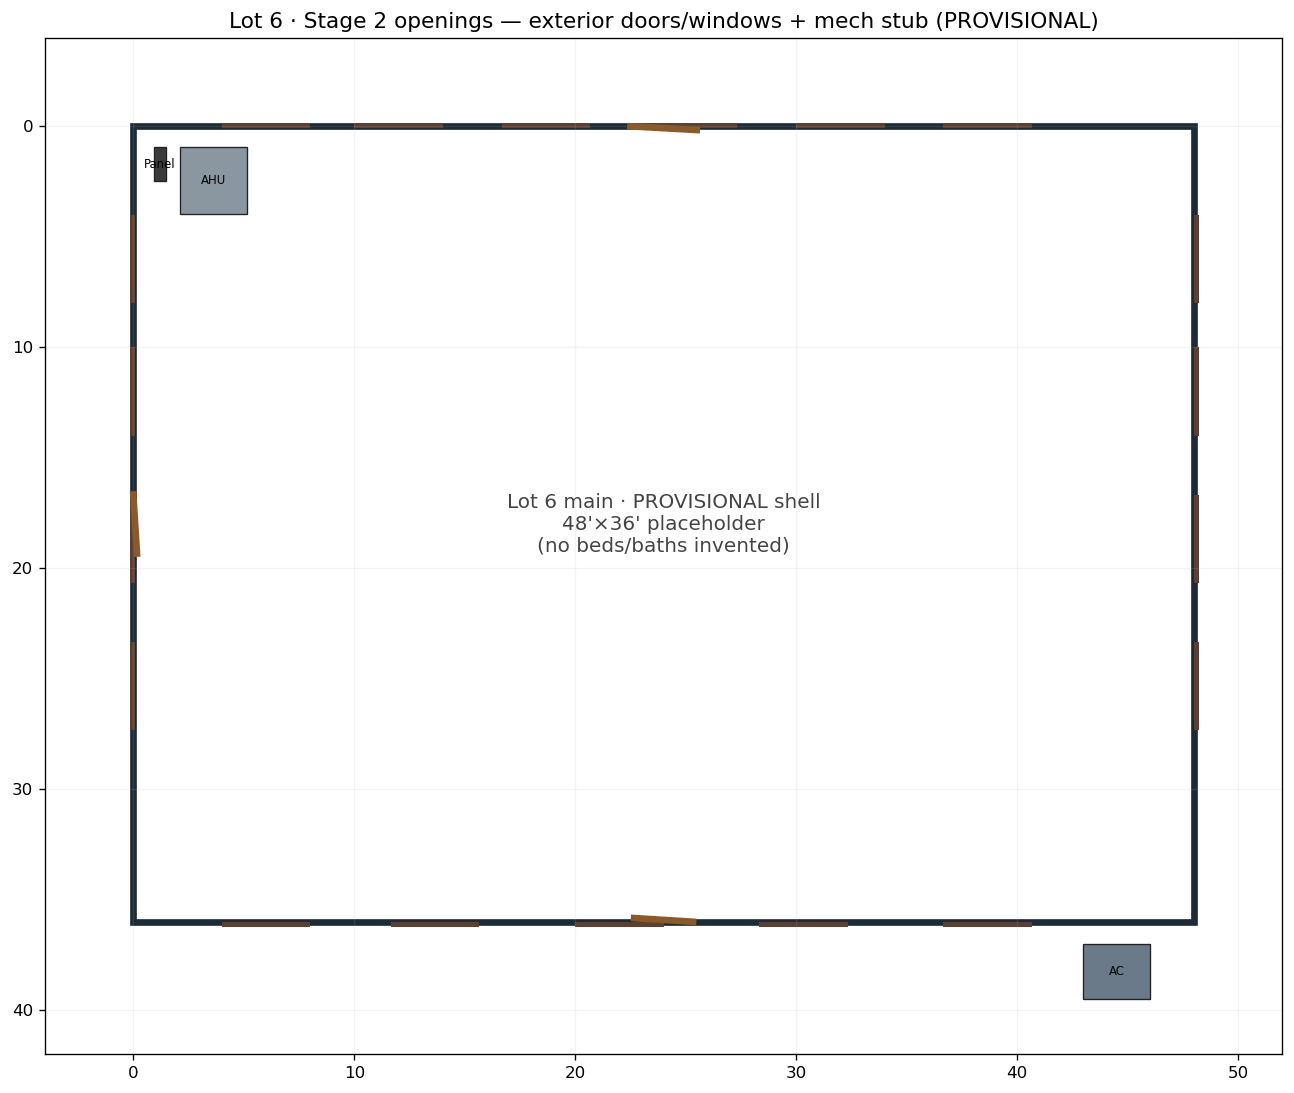
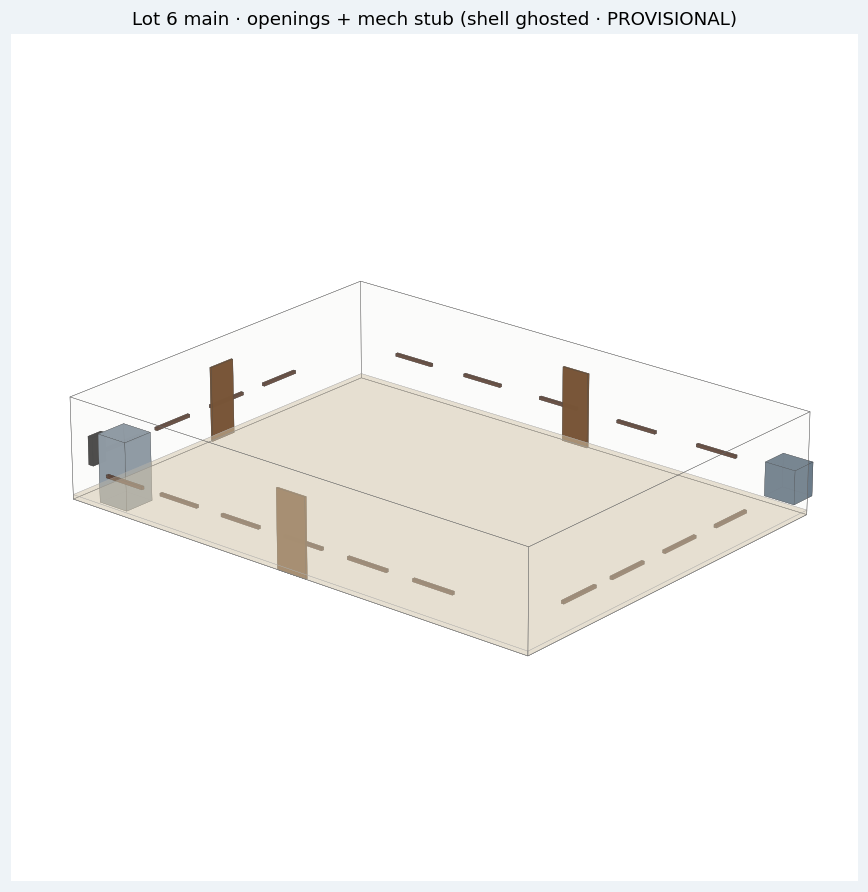
Lot 6 · Stage 2 — exterior openings (PROVISIONAL)
Doors + window frames + mech stub only. No beds/baths/sf invented — waiting Punch dims and program lock. Wrap porch still parked.